


Listing Courtesy of: East Tennessee Realtors / Listed By: Kim Tatum, Wallace Lakeside Office
1008 Tarklin Valley Rd Knoxville, TN 37920
Active (0 Days)
$399,900 (USD)
Description
MLS #:
1361437
1361437
Taxes
$722
$722
Lot Size
1 acres
1 acres
Type
Single-Family Home
Single-Family Home
Year Built
1977
1977
Style
Traditional
Traditional
Views
Wooded, Country Setting
Wooded, Country Setting
County
Knox County
Knox County
Listed By
Kim Tatum, Wallace Lakeside Office
Source
East Tennessee Realtors
Last checked Nov 7 2026 at 5:40 PM GMT+0000
East Tennessee Realtors
Last checked Nov 7 2026 at 5:40 PM GMT+0000
Bathroom Details
- Full Bathrooms: 2
- Half Bathroom: 1
Interior Features
- Appliances : Dishwasher
- Appliances : Dryer
- Appliances : Refrigerator
- Interior Features : Eat-In Kitchen
- Appliances : Self Cleaning Oven
- Appliances : Washer
- Windows : Drapes
- Appliances : Other
- Appliances : Range
Lot Information
- Wooded
- Private
- Irregular Lot
Property Features
- Fireplace: Wood Burning
- Fireplace: Brick
Heating and Cooling
- Central
- Forced Air
- Electric
- Central Cooling
- Ceiling Fan(s)
Basement Information
- Slab
- Finished
- Plumbed
Flooring
- Carpet
- Other
Exterior Features
- Roof: Road/Road Frontage :
Utility Information
- Sewer: Public Sewer, Septic Tank
School Information
- Elementary School: Bonny Kate
- Middle School: South Doyle
- High School: South Doyle
Garage
- Detached Garage
- Garage Door Opener
- Basement Garage
Parking
- Basement
- Garage Door Opener
- Detached
- Garage Faces Side
- Garage Faces Rear
Location
Estimated Monthly Mortgage Payment
*Based on Fixed Interest Rate withe a 30 year term, principal and interest only
Listing price
Down payment
%
Interest rate
%Mortgage calculator estimates are provided by Wallace and are intended for information use only. Your payments may be higher or lower and all loans are subject to credit approval.
Disclaimer: Copyright 2026 East Tennessee Realtors. All rights reserved. This information is deemed reliable, but not guaranteed. The information being provided is for consumers’ personal, non-commercial use and may not be used for any purpose other than to identify prospective properties consumers may be interested in purchasing. Data last updated 11/7/26 09:40







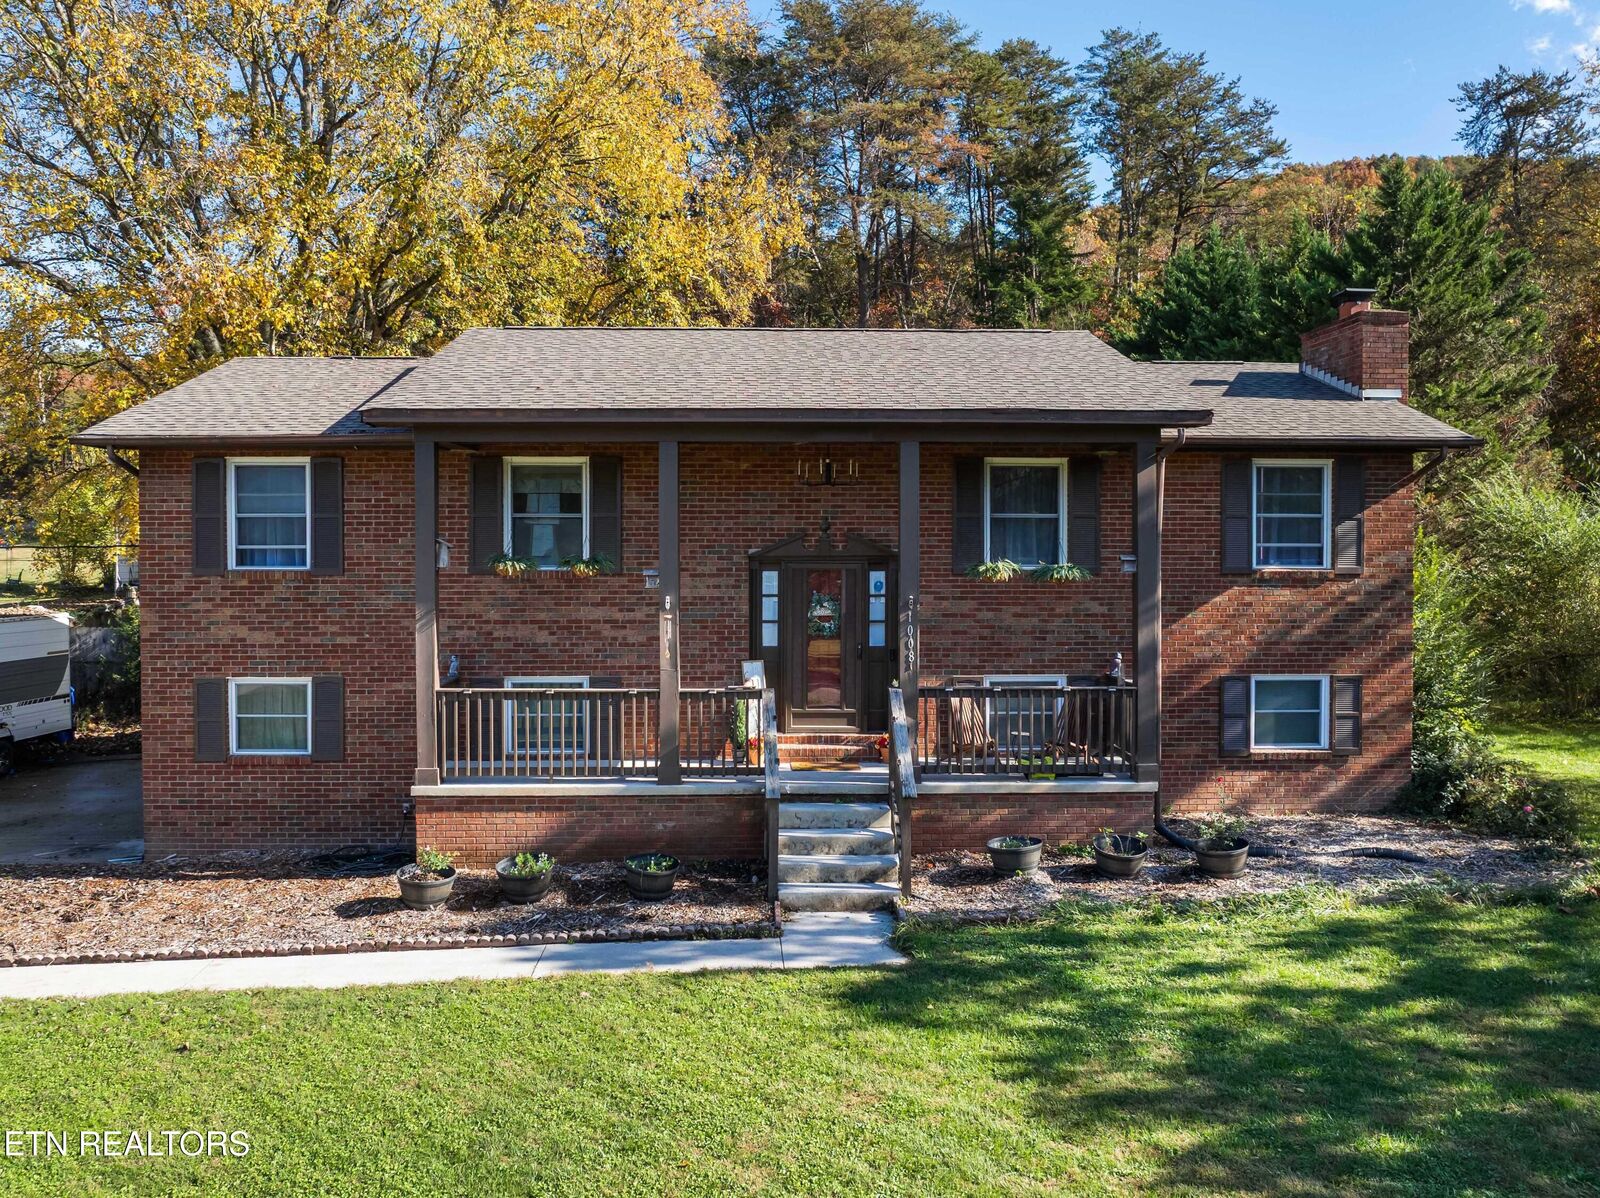
Step inside to find a welcoming living space, a cozy sunroom perfect for relaxing. Major improvements include a new roof in 2023, HVAC in 2024, upstairs you will find updated flooring, lighting, bathroom vanities, faucets, toilets, mirrors, and an updated electrical panel.
The versatile lower level features new heavy-duty rubber stall mat flooring, making it an ideal space for a home gym, children's playroom, or recreation area.This room is currently being used as a storage room for the sellers.
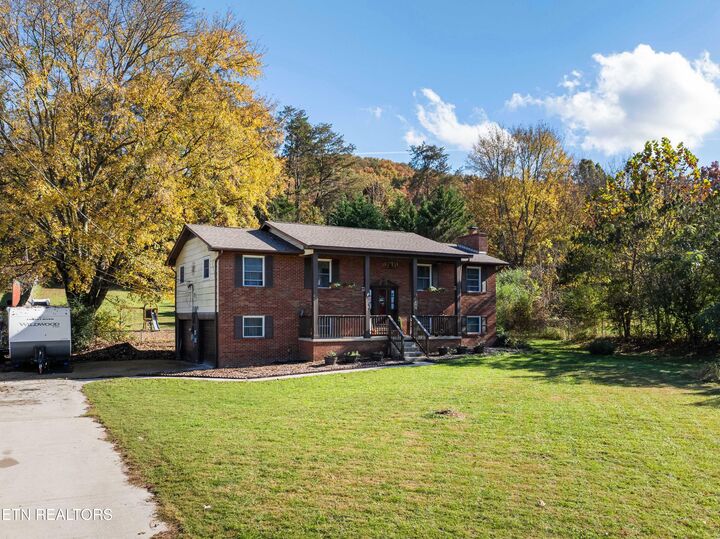
The backyard features a fenced-in-area bordered by woods, providing a peaceful setting with added privacy. An established garden area offers the perfect opportunity to grow your favorite flowers, vegetables or herbs while enjoying the natural surroundings.
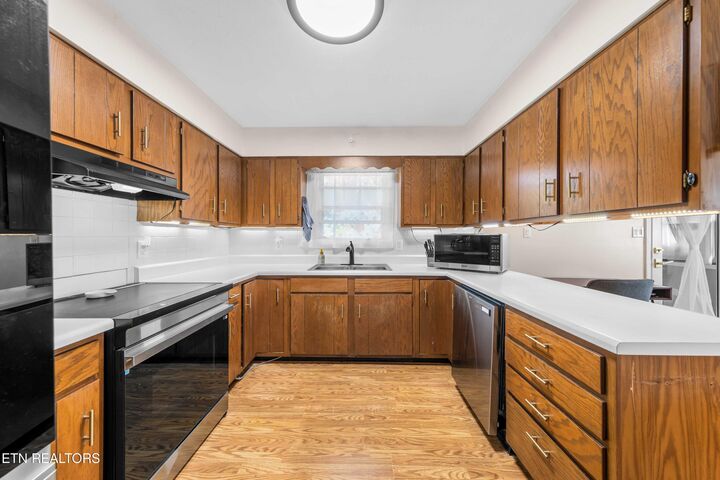
All new appliances, including the washer and dryer, convey with the property, with the EXCEPTION of the microwave, which will be retained by the sellers.
Enjoy the charm of country living while still being convenient to all that South Knoxville has to offer!
Please Note: Security cameras are present inside and outside the home.